
CREATIVE DESIGN FOR CREATIVE CLIENTS
From concept to opening day, we help creative brands transform physical spaces into memorable experiences.

PRE-LEASE, SITE EVALUATION, & DUE DILIGENCE
Before committing to a site and lease, we evaluate how well a potential site can support your concept, operations, and budget.
We identify opportunities to unlock & constraints to consider early to help clarify what is realistically possible.
-
SITE EVALUATION
-
TEST FITS
-
LEASE AND WORK LETTER REVIEW
-
ZONING, CODE, AND FEASIBILITY REVIEW
-
HEALTH DEPT FEASIBILITY
-
SITE ADA/ACCESSIBILITY REVIEW
-
MEP REVIEW
-
BUDGET AND SCOPE RISK ASSESSMENT
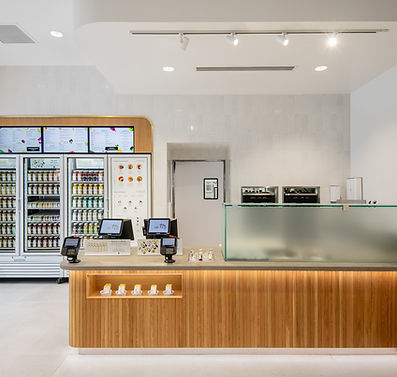
BRAND CONCEPT & DEVELOPMENT
We translate your brand or concept into a clear spatial direction designed to support customer experience, operations, and future growth.
This is where ideas become spatial strategies.
-
SPACE PLANNING & STRATEGY
-
CUSTOMER JOURNEY & EXPERIENCE DEVELOPMENT
-
CONCEPT LAYOUT EXPLORATION
-
BRAND INTEGRATION
-
PROGRAM DEFINITION (what goes where and why)
-
OPERATIONAL & WORKFLOW FLOW STUDIES
-
EQUIPMENT RESEARCH AND SPECIFICATION
-
EARLY DESIGN DIRECTION + ATMOSPHERE MOOD SETTING

ARCHITECTURAL DESIGN & DOCUMENTATION
We develop your concept into a fully formed architectural design ready for approvals and construction.
Here vision becomes a buildable space.
-
ARCHITECTURAL DESIGN
-
DESIGN DEVELOPMENT
-
INTERIOR DESIGN
-
FURNITURE, FIXTURES, AND EQUIPMENT DESIGN
-
MATERIALS AND FINISH REFINEMENT
-
CODE COMPLIANCE
-
PERMITTING STRATEGY

SPECIALTY DESIGN & CONSULTANT COORDINATION
We lead the coordination of specialized consultants and collaborators to fully develop every technical and crafted element of the project.
Here all components are integrated into a cohesive architectural vision.
-
LIGHTING DESIGN
-
KITCHEN EQUIPMENT DESIGN
-
BAR DESIGN
-
MECHANICAL, ELECTRICAL, & PLUMBING DESIGN
-
ART & ARTIST COLLABORATION
-
SPECIAL CUSTOM FABRICATIONS
-
CUSTOM FURNITURE & FIXTURES

PERMITTING & APPROVALS
We manage the documentation and coordination required to move your project through city and agency approvals.
We fully handle the process so your project stays on track while you focus on your grand opening party.
-
CHANGE OF USE
-
BUILDING PERMIT SUBMITTAL
-
HEALTH DEPARTMENT PERMIT SUBMITTAL
-
PLANNING & ZONING SUBMITTALS
-
CORRECTIONS AND RESPONSES
-
AGENCY AND AHJ COORDINATION
-
PERMIT EXPEDITING

BIDDING, PROCUREMENT, CONSTRUCTION ADMINISTRATION & PROJECT SUPPORT
We support your project during construction to ensure it is built as designed.
We stay involved to protect design intent and resolve issues as they arise.
-
BIDDING PROCESS SUPPORT
-
SITE VISIT & JOB WALK COORDINATION
-
CONTRACTOR EVALUATION AND SELECTION
-
RFI AND SUBMITTAL REVIEW SUPPORT
-
DESIGN CLARIFICATION & FIELD ADJUSTMENT SUPPORT
-
MATERIALS AND FINISH COORDINATION
-
PUNCH LIST, WALK-THRU, AND FINAL APPROVALS
-
MOVE-IN, OPENING DAY, & DAY-TWO ITEMS SUPPORT